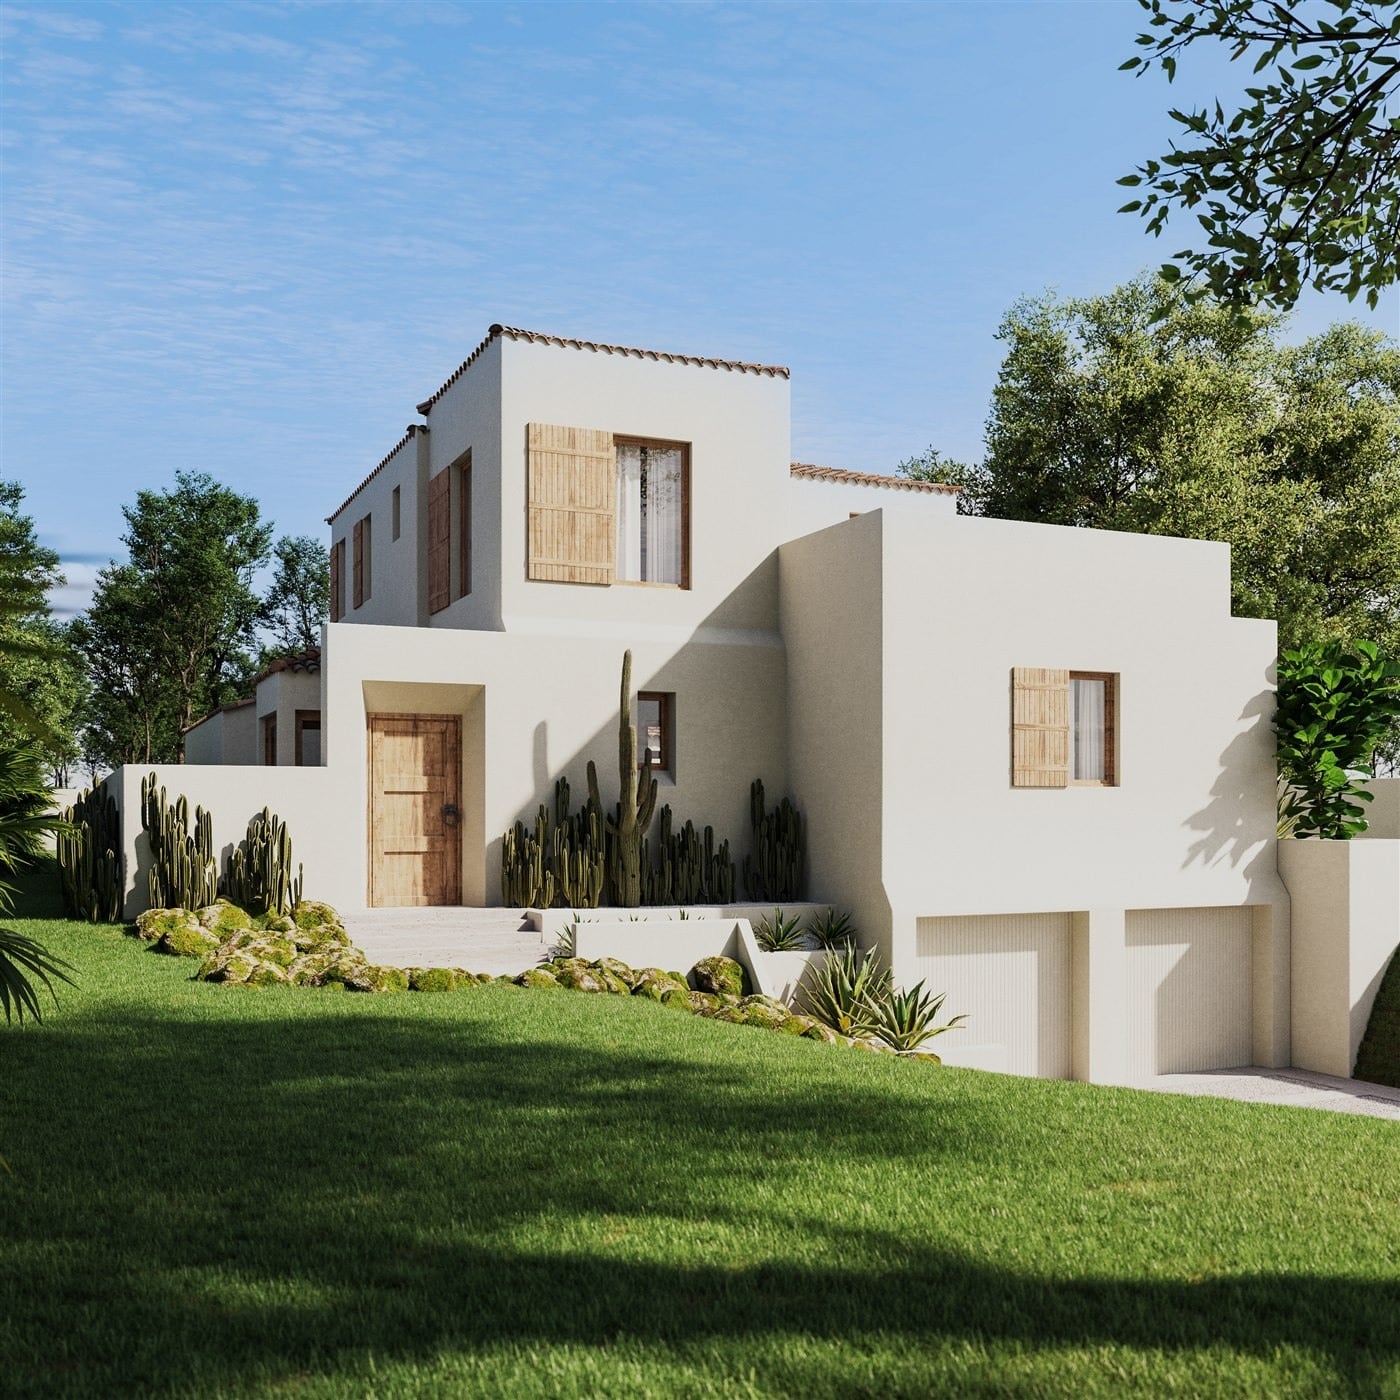
White Mediterranean residence at Via Salerno, framed by trees and a sunlit lawn
VIA SALERNO / RESIDENTIALSCROLL TO EXPLORE ↓

Architecture in context.

Form, light, and landscape.
A clear view of what’s to come.
SELECTED EXTERIORS / 04
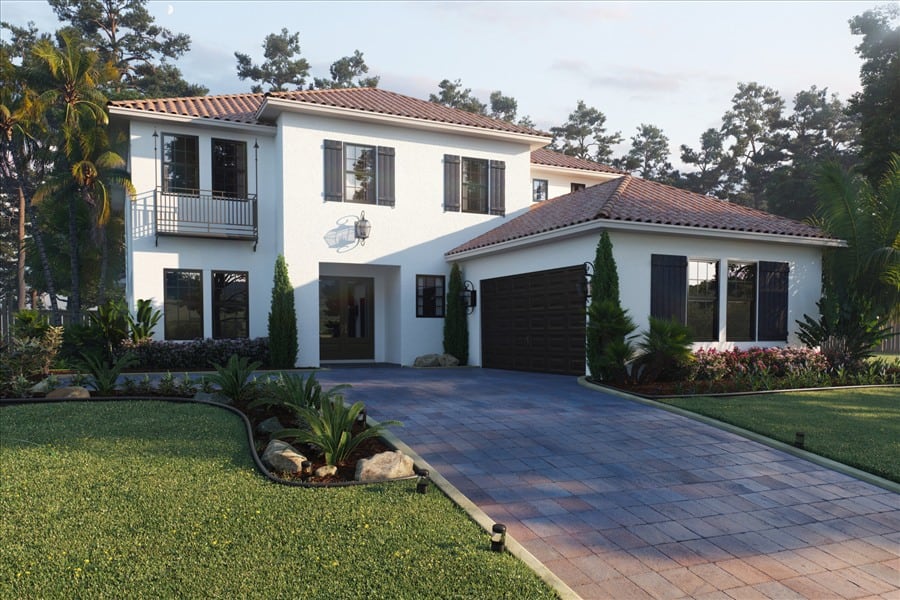
White Mediterranean home with terracotta roof, dark shutters, and tropical landscaping↗

Florida Living

RESIDENTIAL ARCHITECTURE
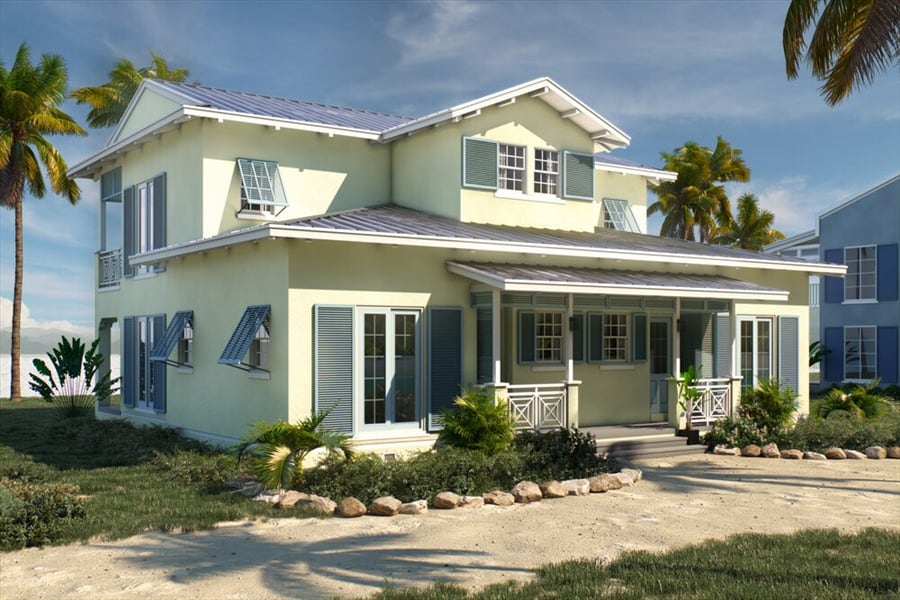
Pale-yellow coastal house with green shutters, a shaded porch, and palms↗

Beach Villa

RESIDENTIAL ARCHITECTURE
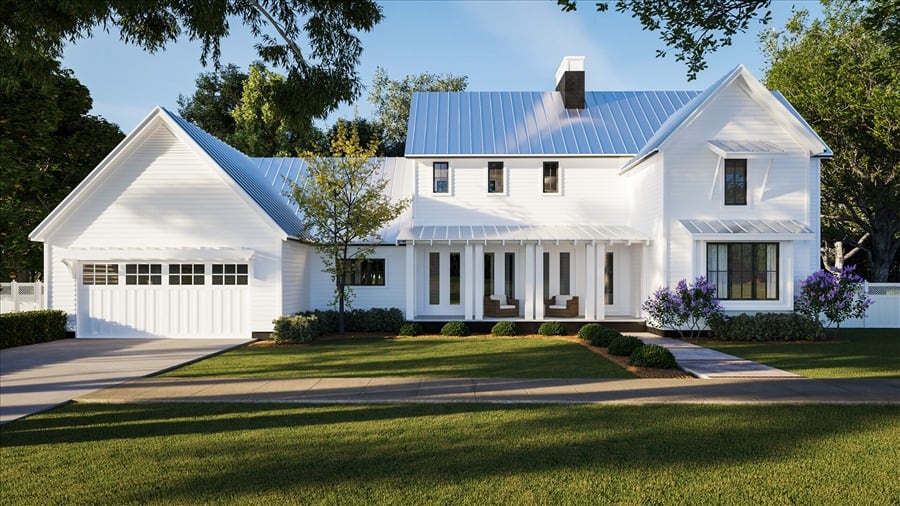
White farmhouse with a standing-seam metal roof, front porch, and tree-framed lawn↗

Farmhouse

RESIDENTIAL ARCHITECTURE
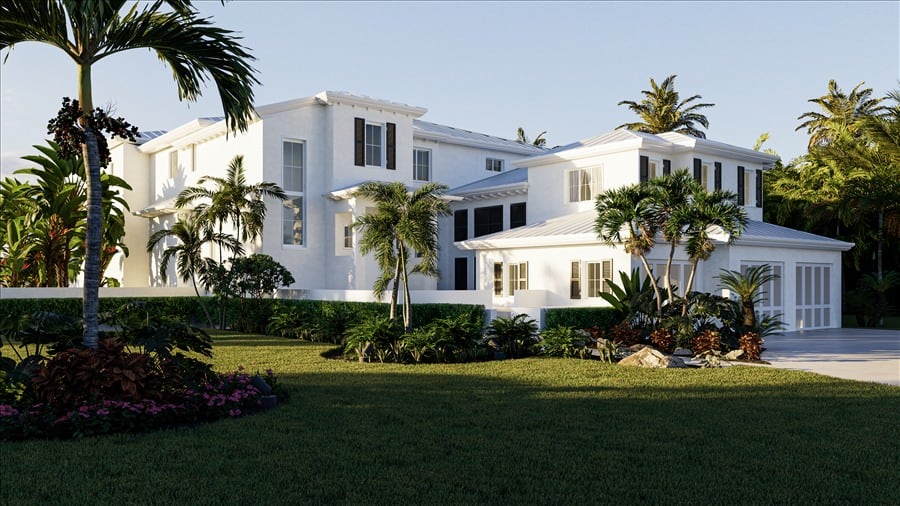
White coastal residence with black shutters and layered tropical planting↗

Coastal Residence

RESIDENTIAL ARCHITECTURE
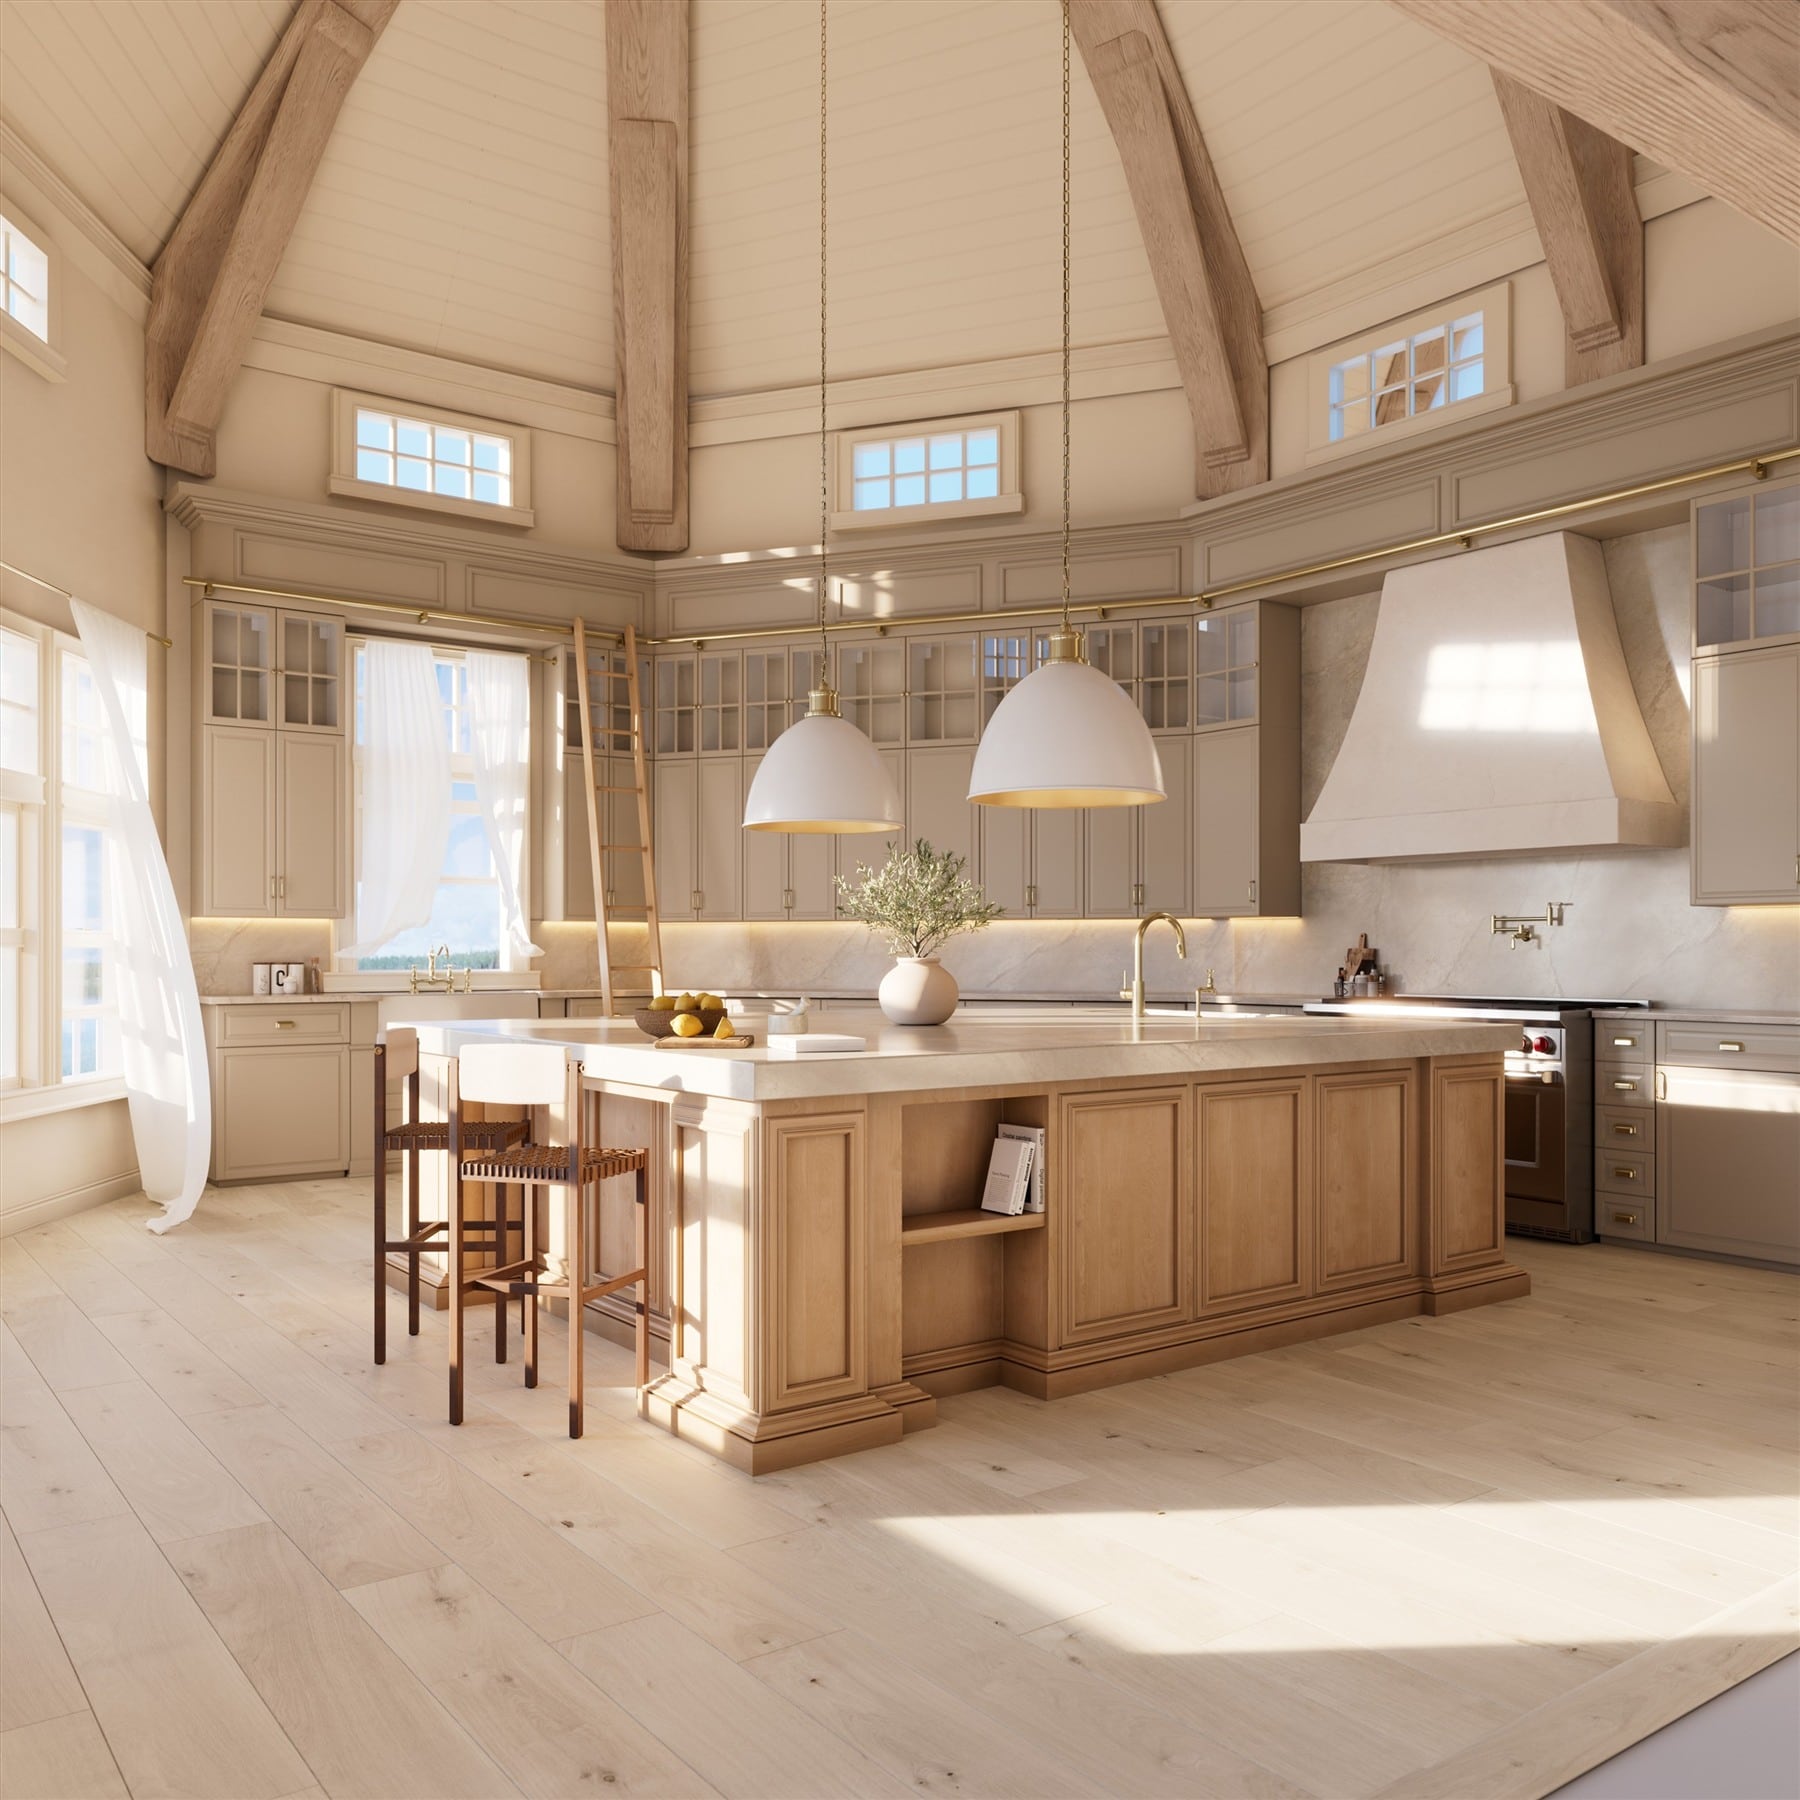
Lakehouse kitchen with tall timber beams, cream cabinetry, marble island, and softly billowing white curtains
02 / LIGHT, MATERIAL & SPACE

Interior
Visualization.

Step inside ↘
LAKEHOUSE / KITCHEN INTERIOREXPLORE INTERIORS ↓

Spaces you can feel.

The warmth of a material.
The way daylight falls across a room.
SELECTED INTERIORS / 04
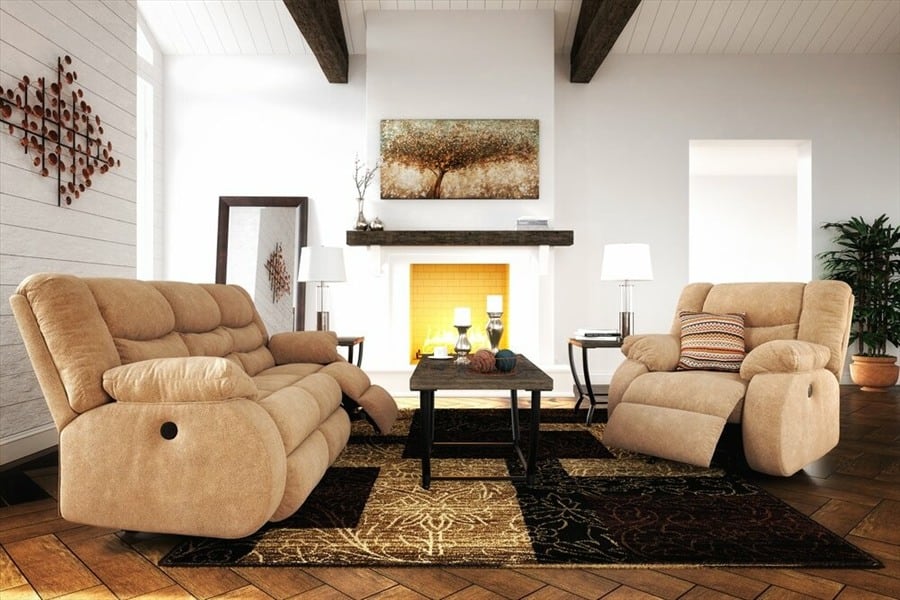
Warm living room with upholstered seating and a glowing fireplace↗

Cozy Evening

RESIDENTIAL INTERIOR
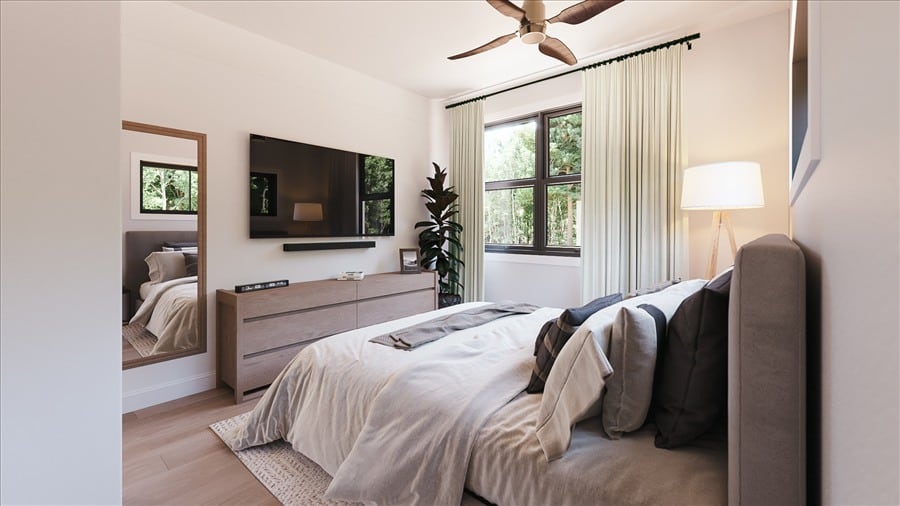
The Alcoves bedroom with soft textiles, pale wood, and garden views↗

The Alcoves

RESIDENTIAL INTERIOR
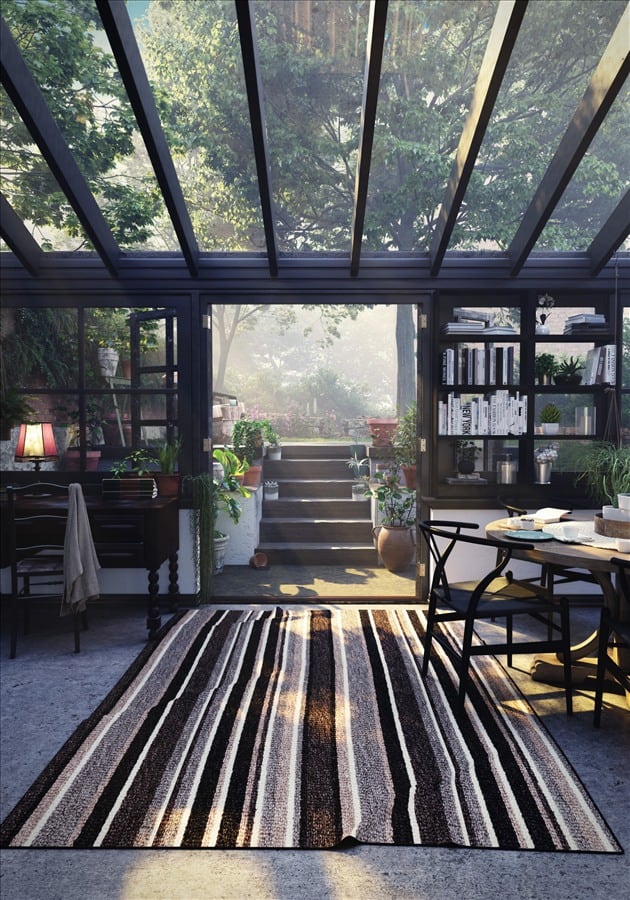
Glass-roofed Hidden Garden interior with leafy views, bookshelves, and soft daylight↗

Hidden Garden

RESIDENTIAL INTERIOR
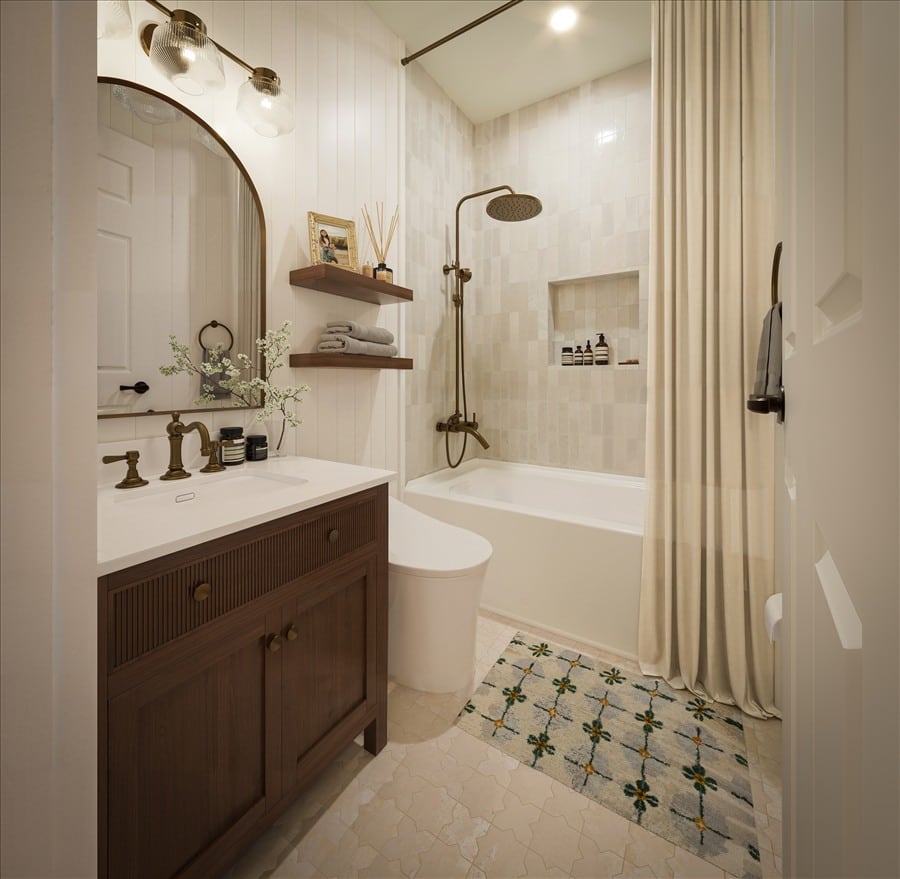
Bathroom with brass fixtures, pale tile, a timber vanity, and soft curtains↗

Bathroom Renovation

RESIDENTIAL INTERIOR
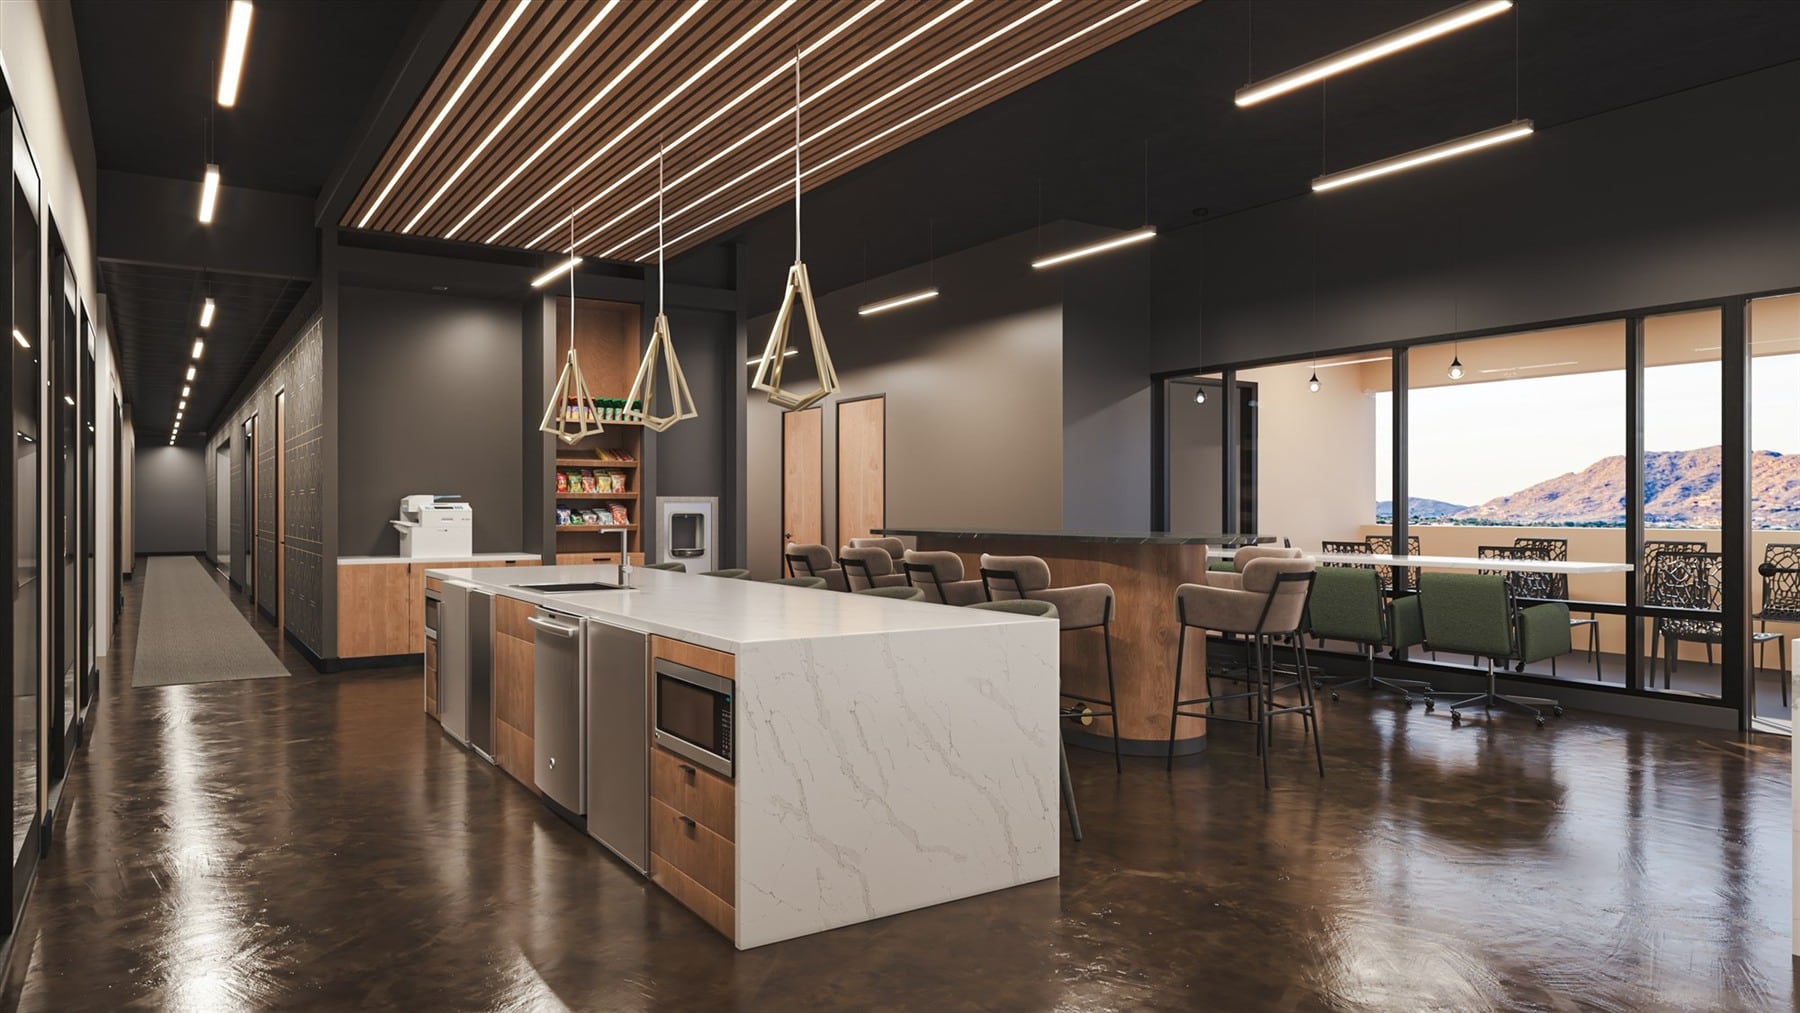
Lucid Scottsdale communal workspace with a stone island, timber finishes, and sculptural lighting
03 / WORKPLACES & BRANDED SPACES

Places.
With purpose.

Explore environments ↘
LUCID SCOTTSDALE / COMMERCIAL INTERIORCOMMERCIAL & BRANDED ENVIRONMENTS ↓

Bring the experience into focus.

Workplaces, shared spaces, and
environments built around a brand.
SELECTED PLACES / 04
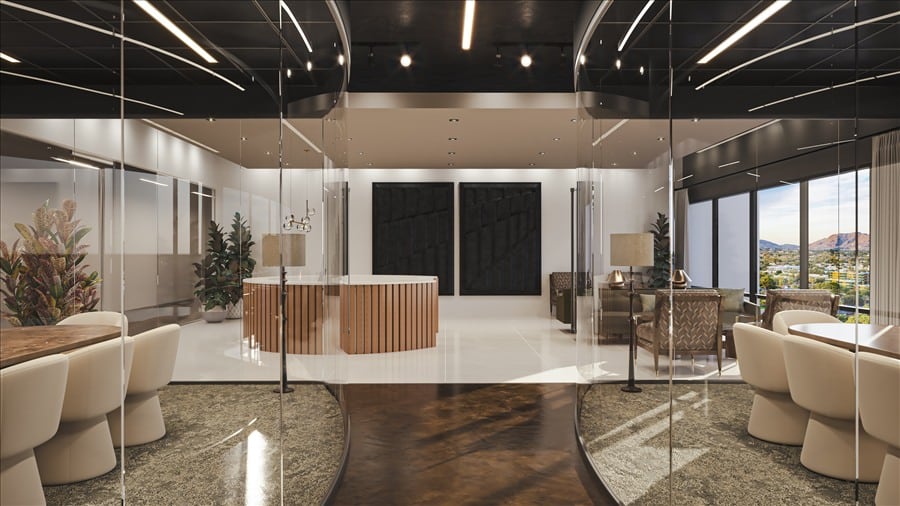
Glass-fronted reception and lounge with a curved timber desk↗

Lucid Scottsdale

WORKPLACE VISUALIZATION
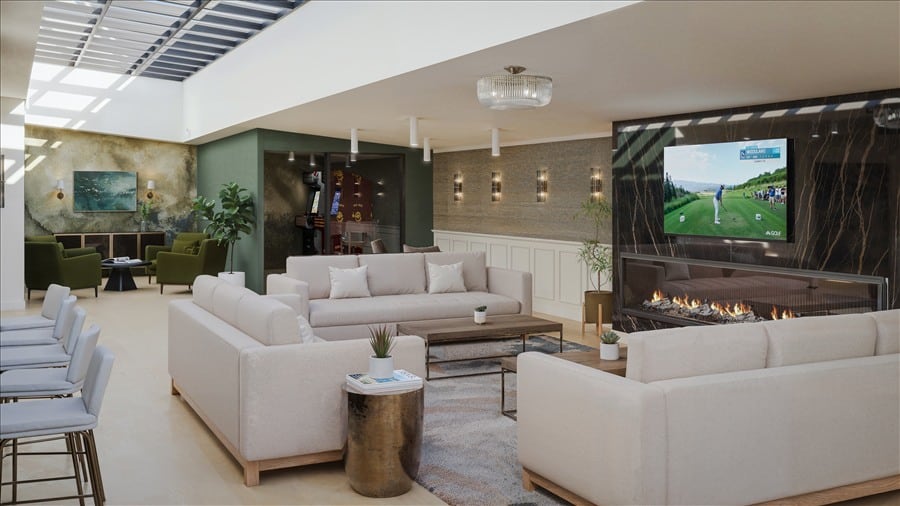
Sunlit shared lounge with a fireplace, skylight, and green accents↗

121 S Michigan

COMMERCIAL INTERIOR
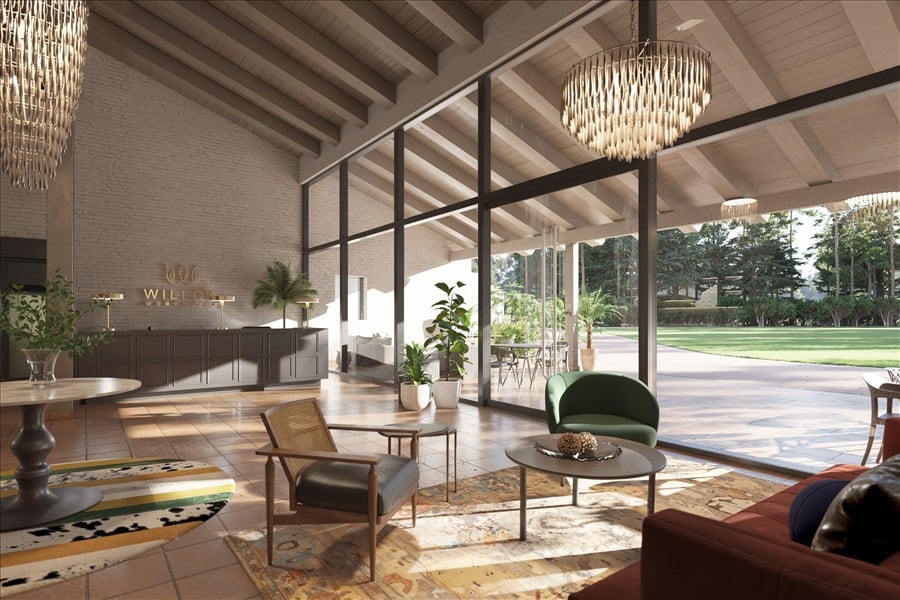
Willow reception beneath timber beams beside a glazed garden wall↗

Willow

WORKPLACE VISUALIZATION
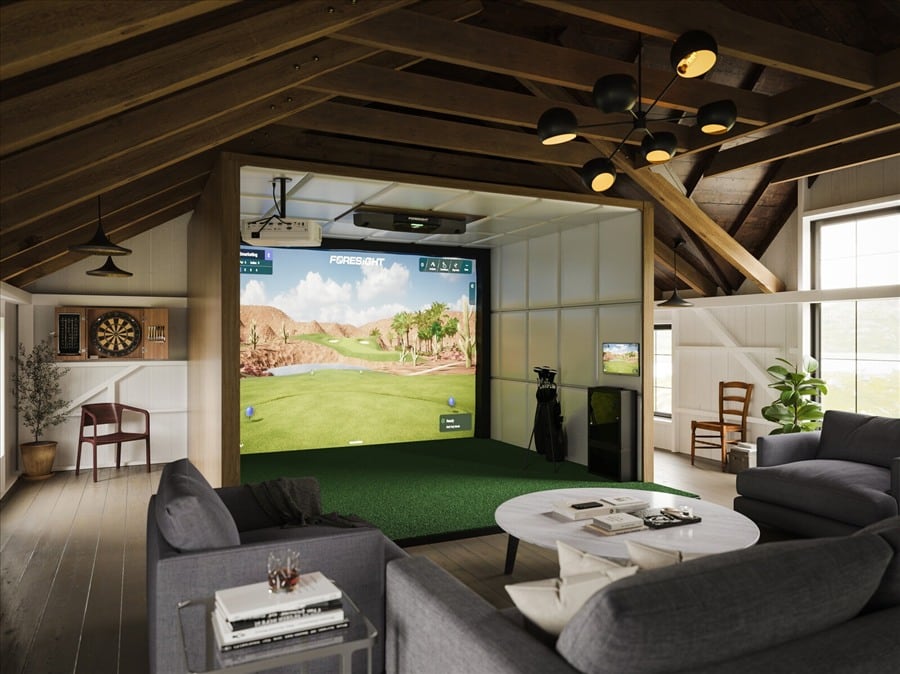
Golf simulator and lounge under a timber-framed attic ceiling↗

Foresight / Attic

BRANDED ENVIRONMENT
LIGHTING / EXPLODED ASSEMBLYEXPLORE PRODUCTS ↗

FITCH CG / INDEPENDENT CGI ARTIST

Every idea has a story.
Let’s make yours visible.

I create architectural imagery for homes, interiors, workplaces, and branded environments. A considered approach to light, materials, and composition brings each project into focus.

Discuss your project ↗

HAVE SOMETHING IN MIND?

Let’s create
your next perspective.↗
fitchcgi@gmail.comARCHITECTURAL VISUALIZATION & CGI
SHARE

Discuss a project ↗